Table of Contents
What Actually Happens During Crawl Space Encapsulation
If you’re planning a crawl space encapsulation before summer humidity peaks in the Triangle, you probably have a clear sense of what the end result looks like: sealed vents, a heavy liner on the floor and walls, a dehumidifier holding the space at 50–55% RH. What’s less clear is what happens between the crew arriving and the job being done.
Peak Energy installs and repairs crawl space encapsulation systems across Holly Springs, Fuquay-Varina, Apex, Cary, Raleigh, Garner, and the rest of Wake County. The process matters because shortcuts in any step undermine everything that follows. A vapor barrier installed over unaddressed moisture, poorly lapped seams, or a dehumidifier with no gravity drain will fail to deliver the stable conditions the system promises. Here is how encapsulation is done correctly, step by step.
Step 1 — Assessment and Diagnostic Baseline
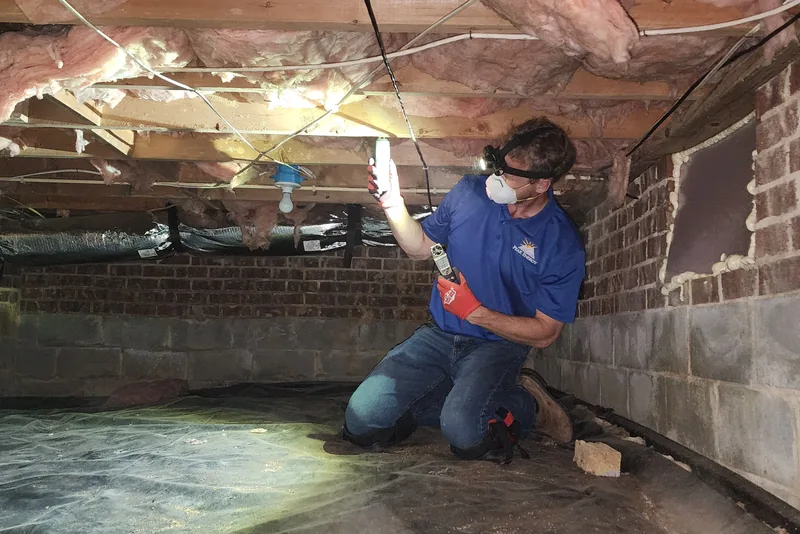
Before any material goes into the crawl space, the space is measured and evaluated. A thorough assessment covers:
- Current humidity and temperature: a baseline reading establishes what the space is doing now, which informs dehumidifier sizing and confirms the encapsulation scope
- Moisture sources: whether moisture is primarily from ground evaporation, condensation on surfaces, or water intrusion (these have different solutions)
- Existing conditions: old insulation, standing water, wood damage, mold, pest evidence, vapor barrier remnants
- Access points and layout: where the liner will need to wrap around piers, how seams will be routed, where the dehumidifier will sit and drain
This is also when drainage decisions get made, and when we determine whether the home is a candidate for full encapsulation or a lighter fix (our guide to sealed vs. vented crawl spaces in NC covers that decision). If the crawl space has a history of standing water or sits on poorly draining Piedmont clay with a high seasonal water table, drainage improvements or a sump pit may be part of the project. Trying to encapsulate a crawl space that floods is like painting over rust; the surface looks treated but the underlying problem continues.
Step 2 — Clearing Out the Old Liner, Insulation, and Debris
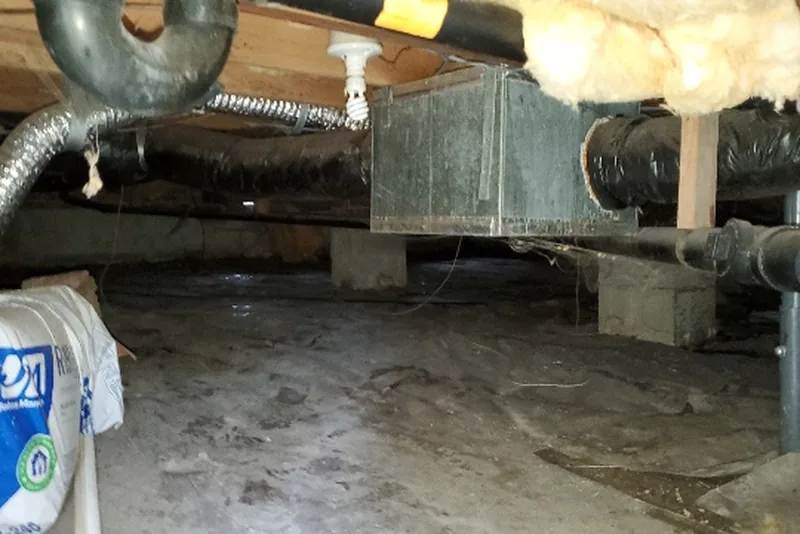
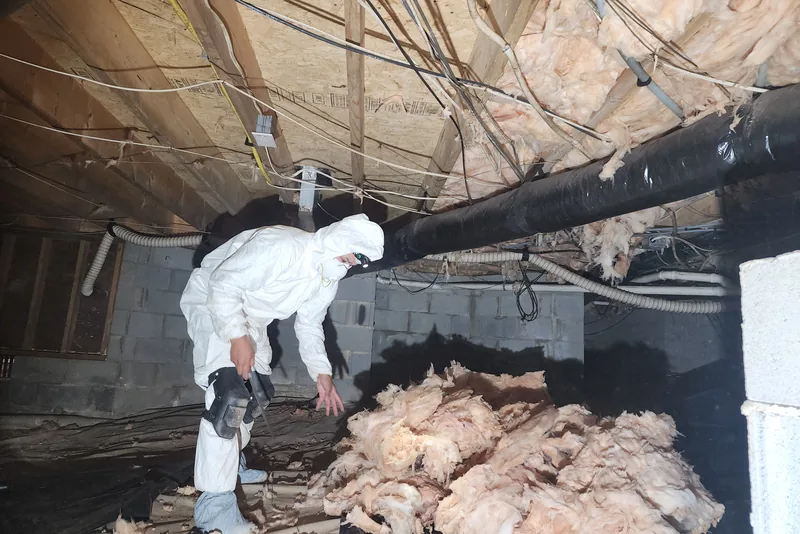
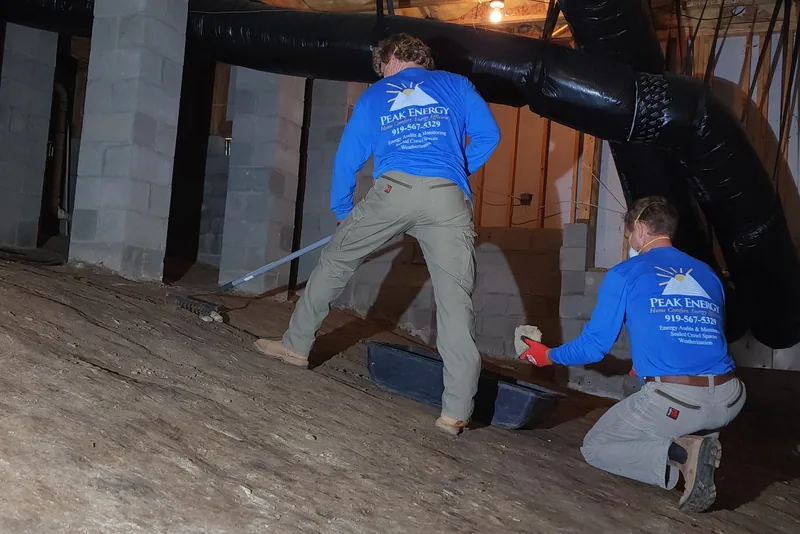
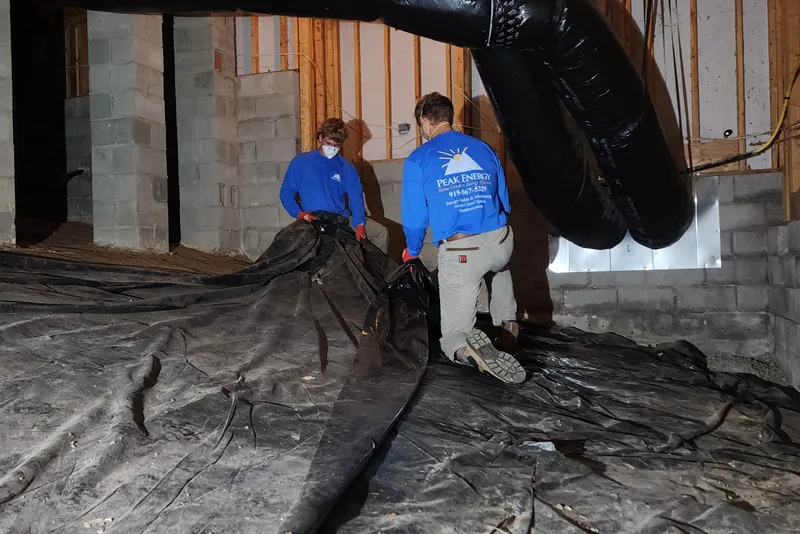
The crawl space is cleared before anything new goes in. That means removing the old vapor barrier or liner, the old foam wall insulation board, and any fallen floor-joist insulation, along with leftover plastic, debris, and the large rocks that tend to collect on the ground. In older homes in Cary, Raleigh, and Garner, we frequently find fiberglass batts that have absorbed moisture, sagged, and are no longer providing meaningful thermal value, now sitting on the ground contributing to the humidity problem rather than addressing it.
Because the finished system insulates and air-seals the foundation walls and band joists instead of the floor, that old floor-joist insulation is not replaced. Taking it out is part of the scope, not a corner that gets cut.
Step 3 — Mold Treatment and Disinfectant Fogging
With the space cleared, the entire crawl space is fogged with a botanical disinfectant before anything is sealed up. We use Benefect Botanical Decon 30, a non-toxic, plant-based disinfectant and cleaner that reduces the odors produced by fungi, bacteria, and other odor-causing organisms on both porous and non-porous surfaces.
The order matters. Sealing a crawl space with active mold growth traps the problem inside and gives it a controlled environment to keep going. Treating and fogging first means the liner goes down over a clean space, not a contaminated one. If the framing has heavier active mold, that is addressed before this fogging step.
Step 4 — Sealing the Vents and Floor Penetrations
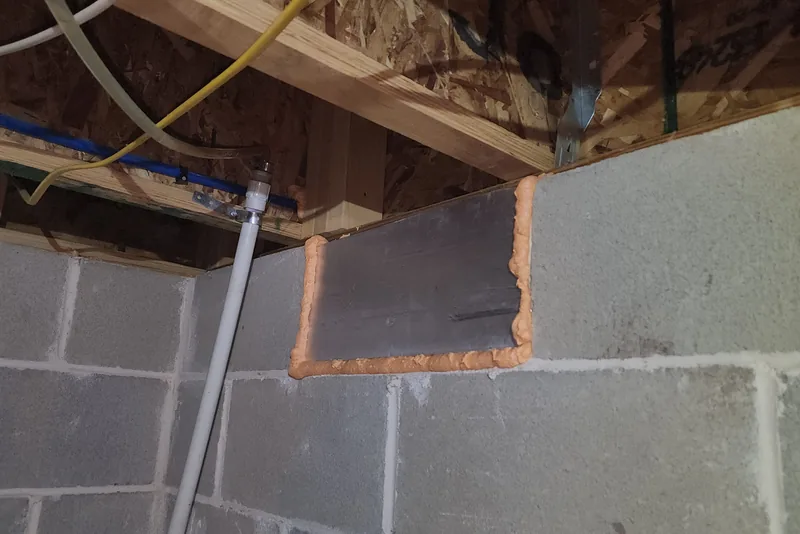
Foundation vents are permanently sealed closed with foil-faced rigid foam board, cut to fit each opening and secured in place. In North Carolina’s humid climate, these vents are the primary entry point for the warm, moisture-laden outdoor air that drives summer condensation and humidity spikes. Closing them is not optional. An encapsulated crawl space with open vents is not encapsulated. Some homes have a dozen or more vents depending on foundation perimeter and age, and each one is measured, fitted, and sealed individually, along with any other penetrations through the foundation walls.
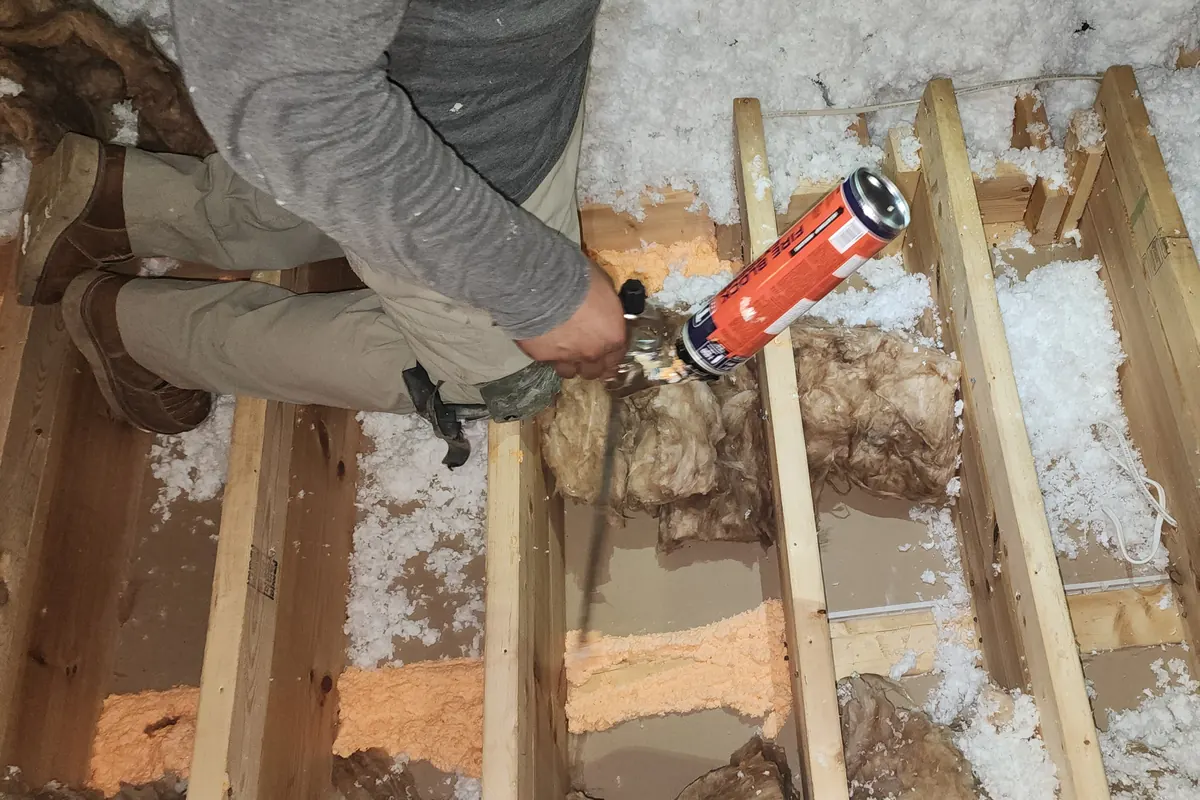
The floor penetrations overhead are sealed at this stage too. Electrical, plumbing, and duct lines that pass through the subfloor into the living space are sealed with air-sealing caulk and expanding foam, which cuts the air transfer between the crawl space and the rooms above. The rim joist, the framing member that runs along the top of the foundation walls and ties the floor system to the foundation, is one of the highest air-leakage areas in most Triangle homes, and it is air sealed here as well. This is where Peak Energy’s combination of building science diagnostics and hands-on installation makes a difference: we measure air leakage before and after, so we know whether the sealing delivered the expected performance.
Step 5 — Insulating the Walls, Band Joists, and Access Door
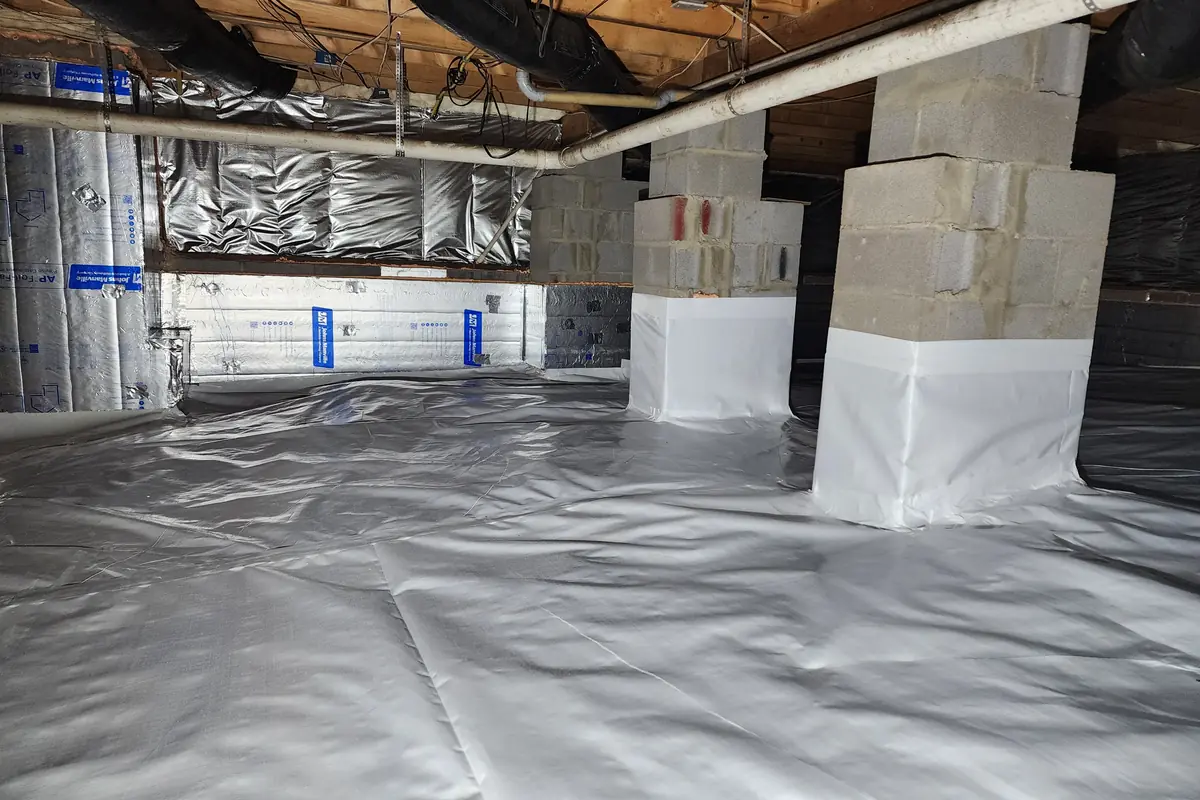
The foundation walls are insulated and air sealed with 1-1/2 inch R-10 foil-faced rigid insulation board. The board has a durable foil facing, a Class A fire rating, and exceeds the current NC Energy Code. It is fastened to the wall and runs top to bottom, and all seams and fasteners are covered and sealed with foil tape. A 3-inch termite inspection gap is left at both the top and the bottom of the wall as required by NC code. The foil facing also acts as a vapor barrier on the walls, which is why the floor liner only needs to turn up a short distance behind it.
The wooden band joists above the block walls are insulated with R-19 fiberglass batt. Band joists are a major source of energy loss; NC code requires R-10, and we upgrade to R-19. The batts are formaldehyde-free and Greenguard certified, and they sit in place so they can be pulled and replaced easily for termite or other inspections. The crawl space access door is insulated with the same rigid board and weatherstripped around the perimeter, so the one obvious gap in the sealed envelope is closed too.
Because the walls and band joists now carry the insulation, the floor itself is not insulated. That is the modern closed-crawl approach, and it is why the old floor-joist insulation came out in Step 2.
Step 6 — Installing the Vapor Barrier
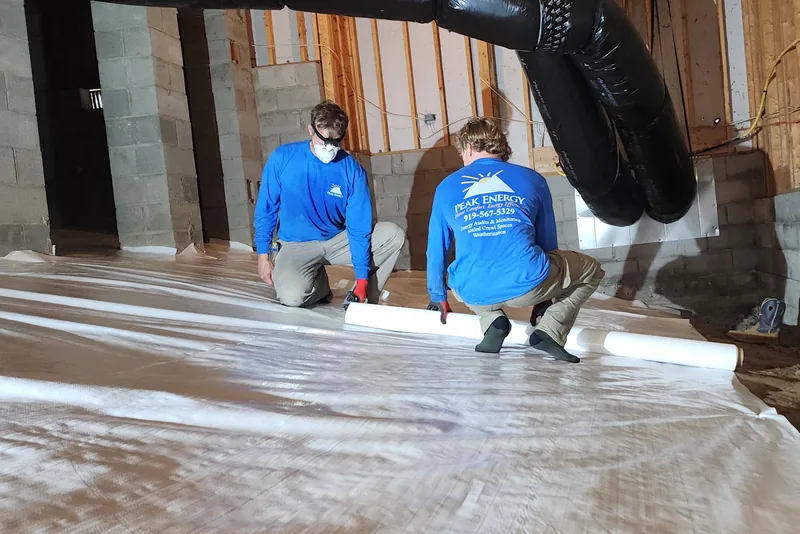
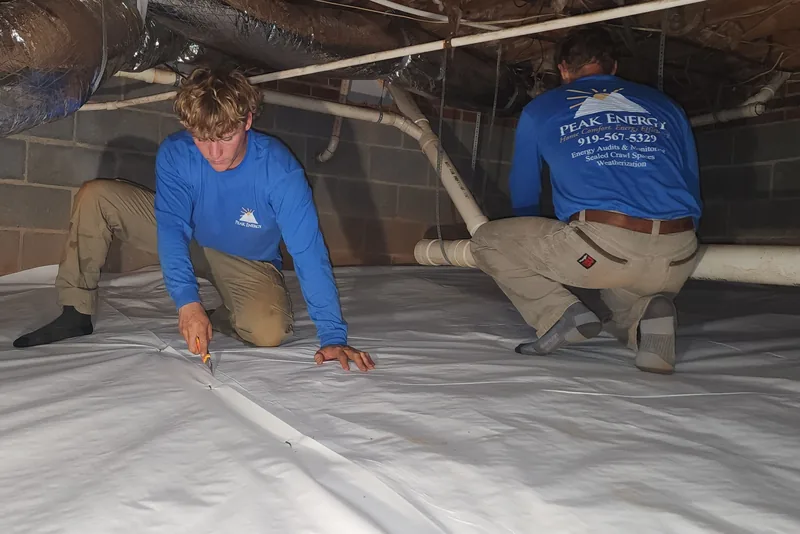
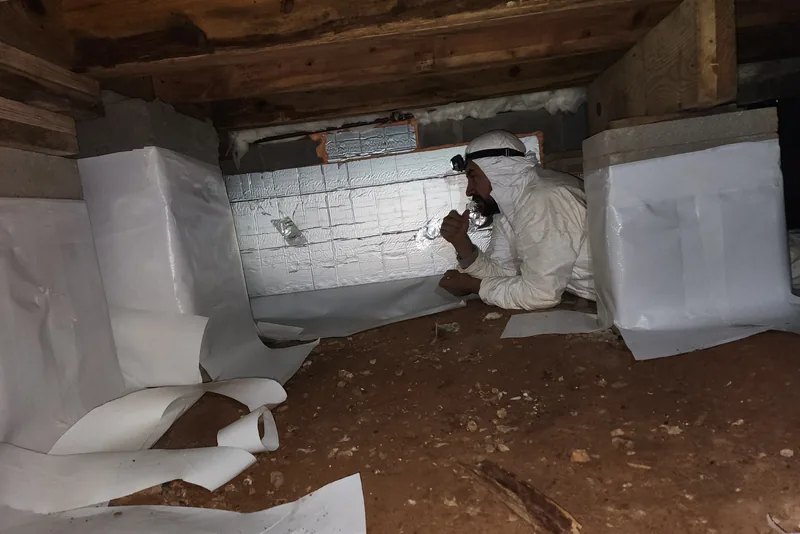
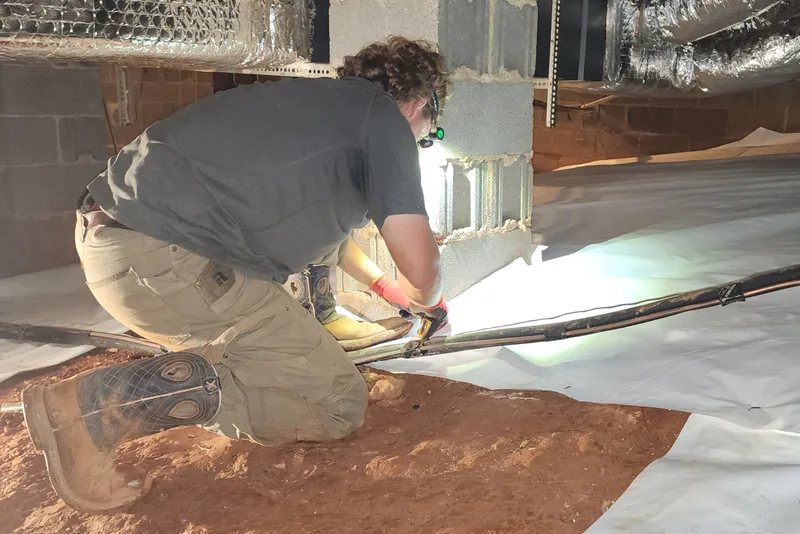
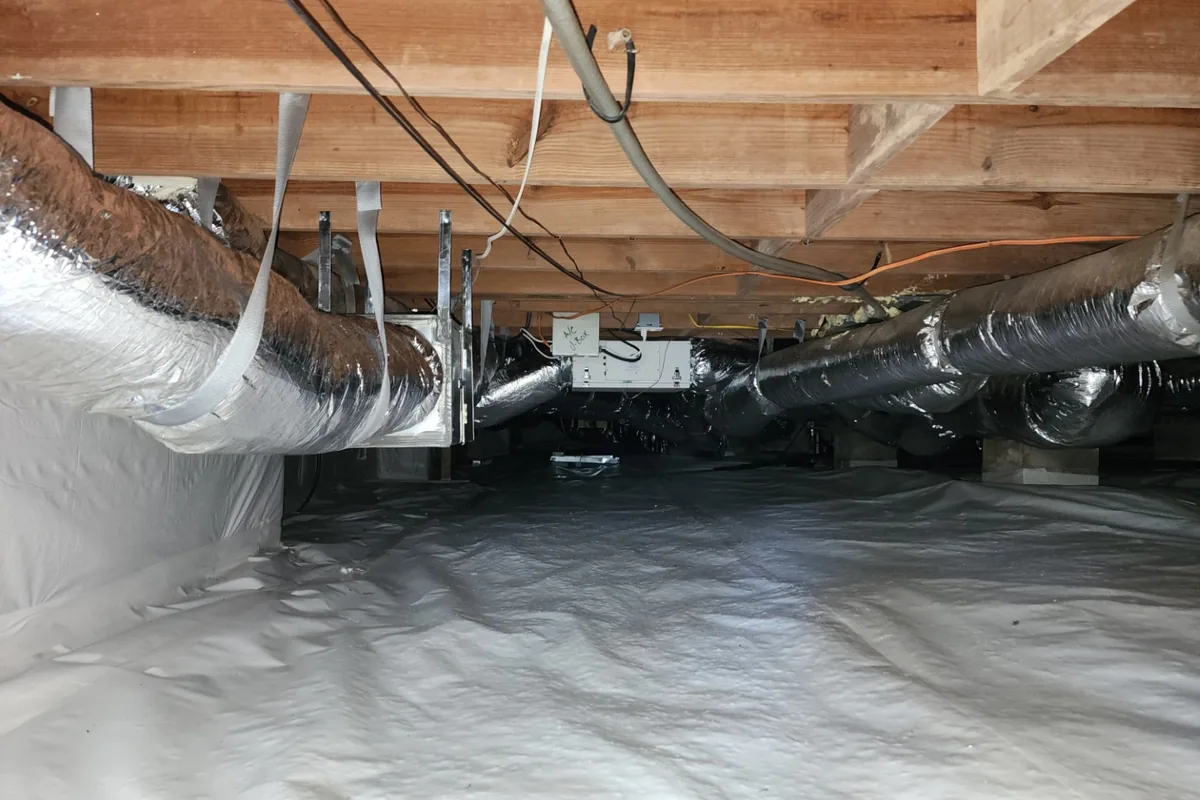
This is the centerpiece of the job. We install a premium reinforced liner, a Viper CS 12-mil bright white cross-woven, extrusion-coated polyethylene vapor barrier, across 100% of the crawl space floor. The bright white surface gives the space a clean, finished look and makes future service easy. Every section matters.
What correct installation looks like:
- Full floor coverage. No bare soil anywhere. Every inch of the floor, including the area tight against the foundation walls, is covered. Gaps at the perimeter are where moisture enters most aggressively.
- Up the walls, behind the board. The liner turns up the perimeter walls a minimum of 12 inches and tucks behind the R-10 foil-faced foam board, which carries the vapor barrier the rest of the way up. Together they leave no unsealed path from the soil or the concrete into the space.
- Pier wrapping. Each concrete or block pier is wrapped individually, with the liner run a minimum of 12 inches above grade and sealed. Unwrapped piers leave exposed ground contact at every column, a common shortcut that undermines the system.
- Overlapping and taping seams. Where two panels meet, the overlap is sealed with 4-inch-wide white vapor tape rated for long-term adhesion. An unsealed seam is an open moisture pathway.
- Sealing at penetrations. Pipes, columns, and any other penetrations through the liner are sealed where they pass through.
Liner thickness matters for durability. Our standard is the 12-mil Viper CS, with a heavier 20-mil upgrade available where the space will see foot traffic or storage. If you are weighing a liner-only job against a full system, our crawl space vapor barrier guide breaks down where each one fits. A bare 6-mil poly sheet, by contrast, handles a season before tears from foot traffic or shifts in the ground below let it fail.
Step 7 — Drainage, Dehumidifier, and Monitoring
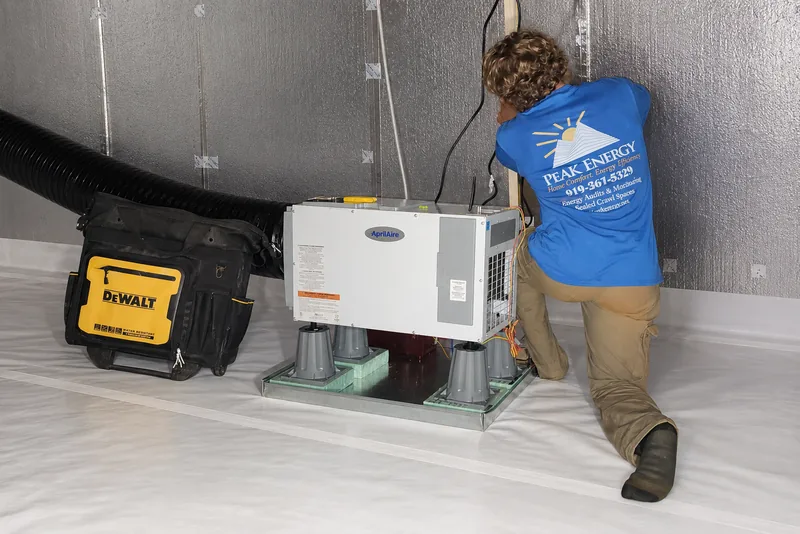
With the space sealed and the liner down, the drainage and equipment go in. A 4-inch floor drain is connected to the existing crawl space drain so any incidental water has a path out. The dehumidifier, sized to the square footage and moisture load of the crawl space rather than pulled off a shelf, is installed or, where there is a good existing unit, reconnected and verified. It is mounted with proper clearance, set to hold the space at 50–55% RH, and its drain line is piped to the outside.
The drain line is secured along its run to keep a continuous downward slope, and where gravity drainage isn’t feasible a condensate pump handles the lift. A float switch and condensate pump are wired to the unit for emergency shutoff, so a clog or overflow shuts the dehumidifier down instead of draining onto the new liner. On a WiFi-enabled AprilAire, a built-in water alert also notifies the homeowner if anything goes wrong.
Finally, a wireless thermohygrometer is installed in the crawl space so you can watch temperature and humidity from inside your home, and the humidistat is set before the crew leaves. From that point the system runs automatically, cycling the dehumidifier on when humidity rises above the setpoint and off when it reaches target.
What to Expect on Job Day
Most projects are scheduled within about two weeks of acceptance. On site, encapsulation jobs in Wake County take three to four days, and the work is never finished in a single day. A smaller 1,000–1,200 sq ft crawl space with easy access and basic finishes runs about two days. Larger spaces, tight access, significant debris removal, mold treatment, or drainage work add time from there.
The work happens entirely below the living space. You don’t need to leave; the crew accesses the crawl space through the exterior or interior hatch and works independently. You’ll hear some activity, particularly during cleanup and liner installation, but the home stays fully usable throughout.
One practical note: the crawl space access needs to be clear, and the area around the hatch should have enough room to move materials. If the hatch is in a closet, clearing out the floor of that closet ahead of time saves some back-and-forth.
How to Know the Work Was Done Right
A completed encapsulation should be verifiable, not taken on faith. Here’s what to look for when you do a walkthrough:
- Vapor barrier covers the entire floor with no exposed soil
- Liner turns up at the bottom of the walls and goes behind foil-faced foam board wall insulation; the foam board runs top to bottom with 3” termite inspection gaps, is fastened to the wall, and all seams are taped with foil tape
- All piers are wrapped and sealed at the base
- Every foundation vent is closed with rigid material, not stuffed with insulation
- Floor penetrations (electrical, plumbing, duct) and the rim joist are air sealed from the crawl space side
- Band joists are insulated, and the access door is insulated and weatherstripped
- Seams are overlapped and taped, not just butted together
- AprilAire WiFi-enabled dehumidifier is plugged in, programmed, and connected to WiFi, set to 50% RH; drains are installed and piped to the outside; and a float switch and condensate pump are wired to the unit for emergency shutoff
- A wireless humidity monitor is installed and reading inside the healthy range, below 55% RH
- No standing water anywhere in the space before closeout
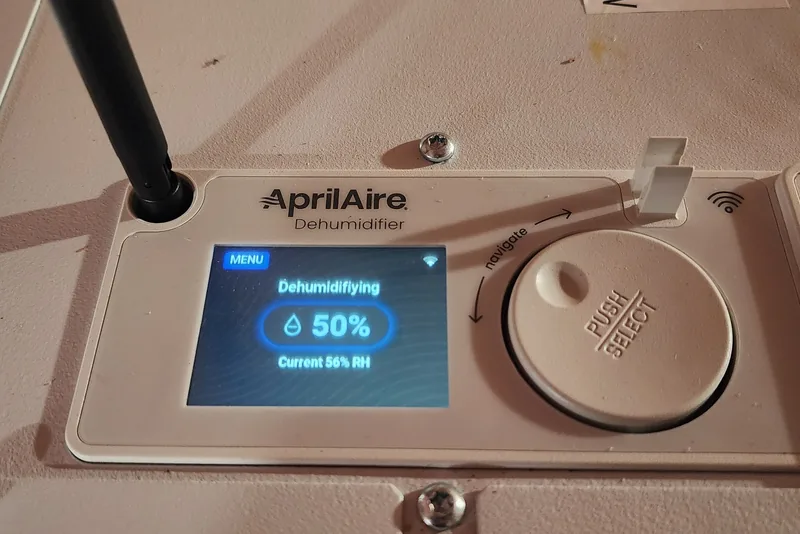
Peak Energy, Inc. in Holly Springs, NC takes a final humidity and temperature reading before the crew leaves and reviews the completed work with the homeowner on-site. There is no written audit report. The findings are discussed and verified in person, which is more useful than a document delivered later.
For homeowners who want to track whether the system is performing over time, energy monitoring provides ongoing visibility into both crawl space conditions and broader home energy use.
What Wrong Installation Looks Like
We are called into homes across the Triangle to fix encapsulations another company already charged for. The photos below are real crawl spaces we have inspected. Each one passed as "done" until the moisture, the staining, or the failed equipment said otherwise. This is the difference between a liner thrown down and a system installed by a building science crew that measures the result.
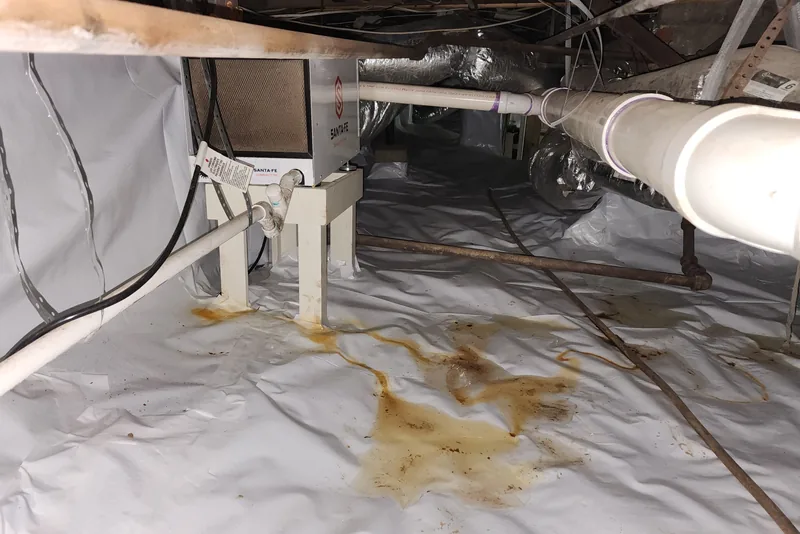
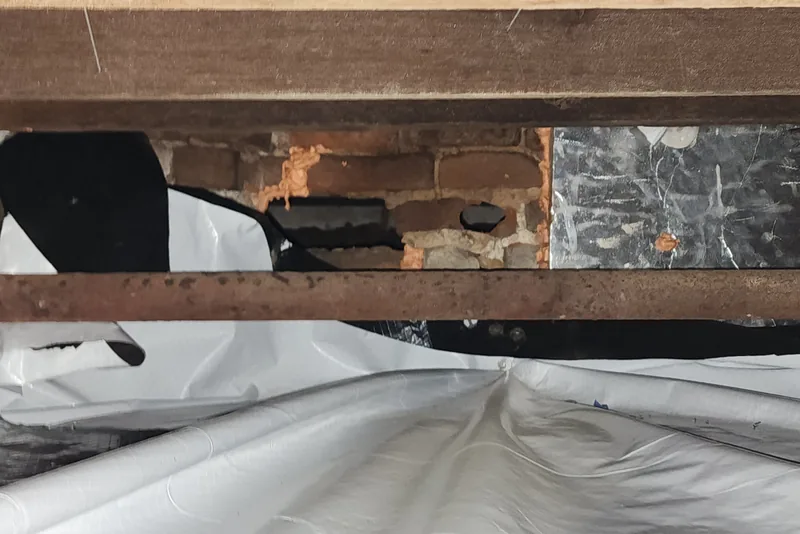
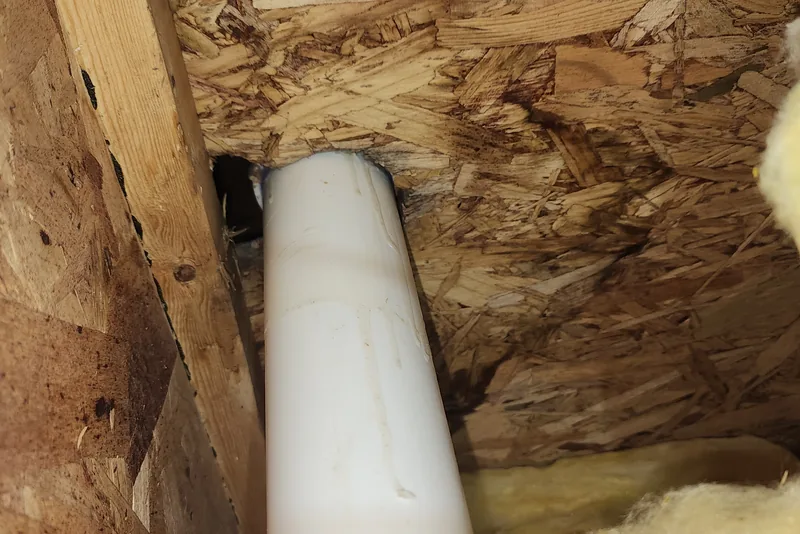
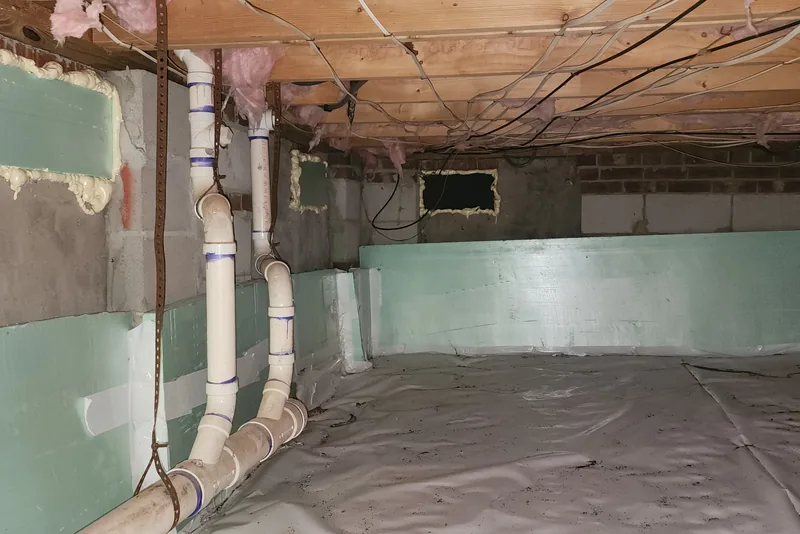
None of these would pass a Peak Energy walkthrough. We measure humidity and air leakage before and after, seal every penetration, and verify the result with you on-site, so the system actually performs instead of just looking finished.
FAQ
How long does crawl space encapsulation take?
Most crawl space encapsulation jobs in Wake County take three to four days, and the work is never finished in a single day. A smaller 1,000–1,200 sq ft crawl space with easy access and basic finishes runs about two days. Larger spaces, taller crawl spaces, tight access, complex drainage situations, or heavy debris removal add time from there. You'll get a realistic timeline at the assessment before any work begins.
Do I need to leave my home during crawl space encapsulation?
No. The work takes place entirely below the living space. The crew needs access to the crawl space entry, but works independently and the home stays fully habitable throughout. You may hear activity from the crawl space, particularly during debris removal and liner installation.
Is a vapor barrier the same thing as full encapsulation?
No. A vapor barrier is one component of an encapsulation system. Full encapsulation means the vapor barrier covers 100% of the floor and turns up the walls, the foundation walls and band joists are insulated and air sealed (typically with R-10 foil-faced foam board), all foundation vents are permanently sealed, the rim joist and floor penetrations are air sealed, and a dehumidifier is installed to manage residual moisture. A vapor barrier without those other steps is partial moisture control. Our crawl space encapsulation service page explains what each approach covers and what it costs.
What should I do to prepare before the crew arrives?
Clear the area around the crawl space access hatch (typically in a closet, hallway floor, or exterior foundation) so the crew can move materials in and out easily. Make sure an exterior electrical outlet is accessible if one is needed for equipment. The crew brings everything else.
Schedule an Assessment
Ready to see what your crawl space actually needs?
Peak Energy provides crawl space assessments across Wake County and the Triangle. We measure humidity, inspect existing conditions, and walk you through exactly what the job would involve, before you commit to anything.
Serving Holly Springs, Fuquay-Varina, Apex, Cary, Raleigh, Garner, and the broader Triangle region.