Table of Contents
Key takeaway: Air sealing closes the gaps and holes that let conditioned air leave a house and outdoor air come in, commonly at the attic floor, the rim joist, and the crawl space. ENERGY STAR estimates that sealing those leaks and adding insulation saves an average of 15% on heating and cooling costs. The work is only worth doing in the right order, which means a blower door test first so the sealing goes where the air actually moves.
What Air Sealing Does That Insulation Cannot
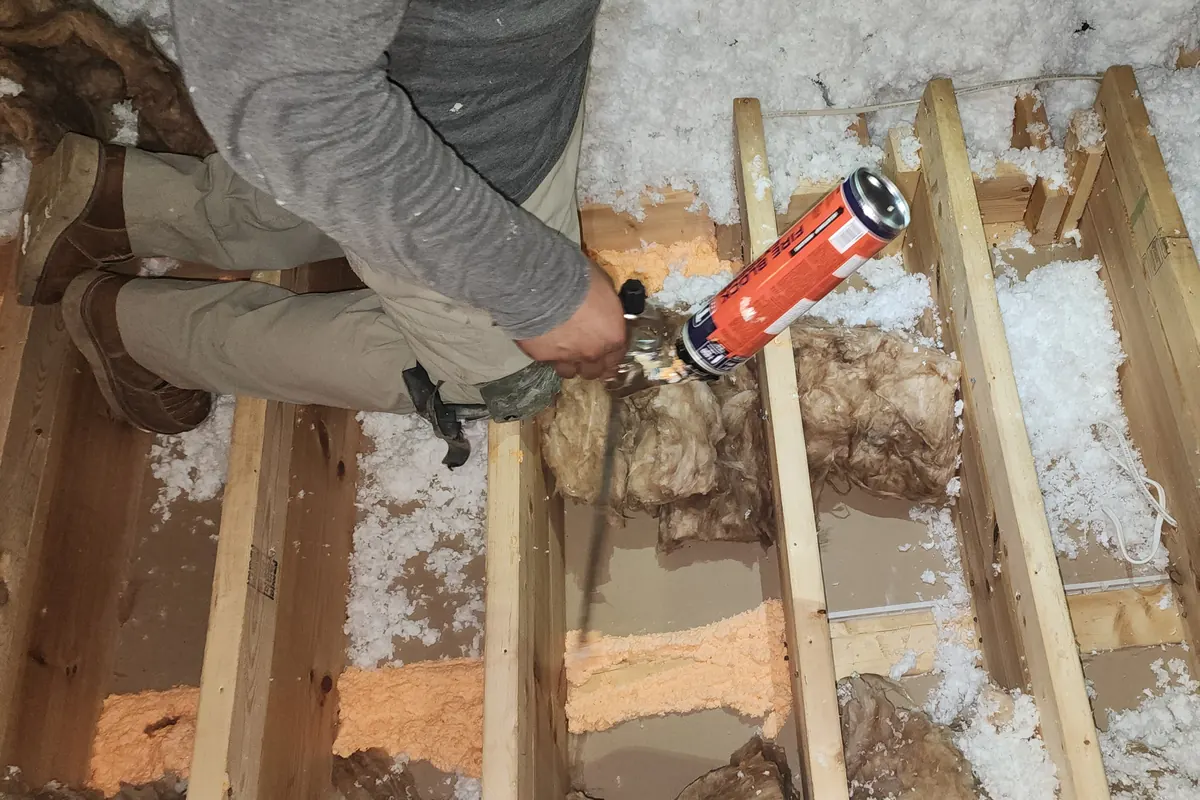
Air sealing is the work of closing the openings in a building’s envelope so air stops moving through it. Caulk along a top plate. Canned foam around a plumbing penetration. Rigid board and sealant over an open chase. A gasket on the attic hatch. Most of it happens in places a homeowner never looks, which is a big part of why it so often never gets done.
Insulation does a different job. It slows heat as it conducts through a surface, and it is rated on that basis. What it does not do is stop air that is moving through a gap next to that surface. Blown fiberglass over an unsealed attic floor behaves like a filter with air pouring through it, and the R-value printed on the bag stops describing what you actually have.
That distinction decides the order of the work. Peak Energy, Inc. seals the attic floor before adding depth on top of it, because insulation laid over open holes locks those holes in place and makes them expensive to reach later. Getting the sequence backwards is a common and expensive attic mistake in Wake County housing stock.
Where a Triangle House Actually Leaks
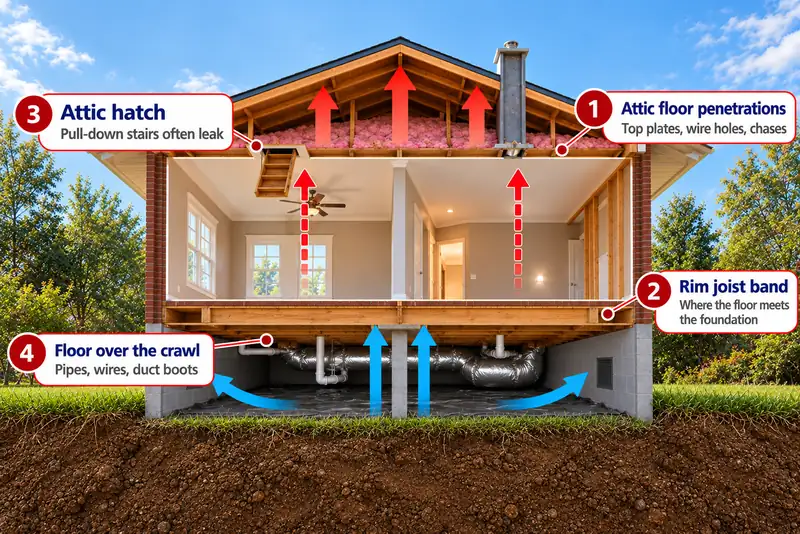
Air does not leak evenly across a house. It concentrates at a handful of large openings, and those openings are in predictable places in the homes built around Holly Springs, Fuquay-Varina, and Apex from the 1970s through the early 2010s.
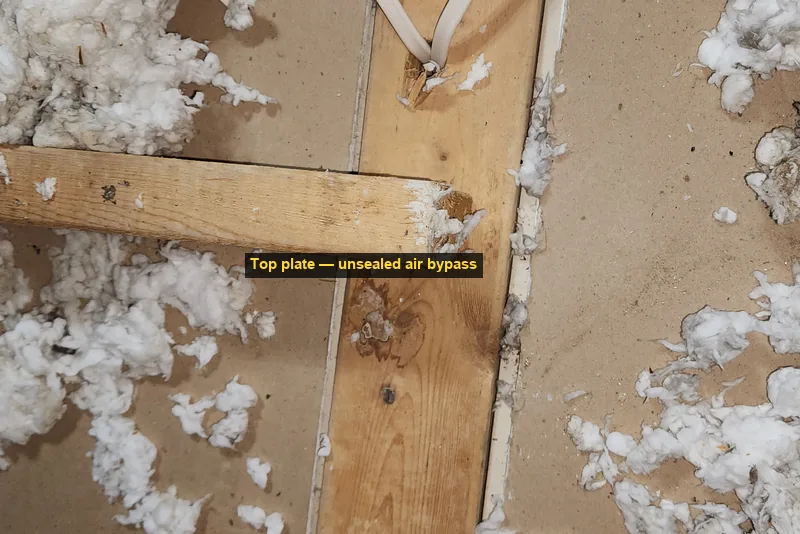
In many vented-attic Triangle homes, the attic floor is one of the largest and most cost-effective air-sealing opportunities. Every wall in the house ends at a top plate, and where a builder drilled through that plate for wiring, the hole is often wider than the cable. Plumbing stacks, bath fan housings, recessed can lights, and open chases behind soffits and dropped ceilings all pass through the same plane. Added up across a 2,400 square foot house, those gaps can total the equivalent of leaving a window open.
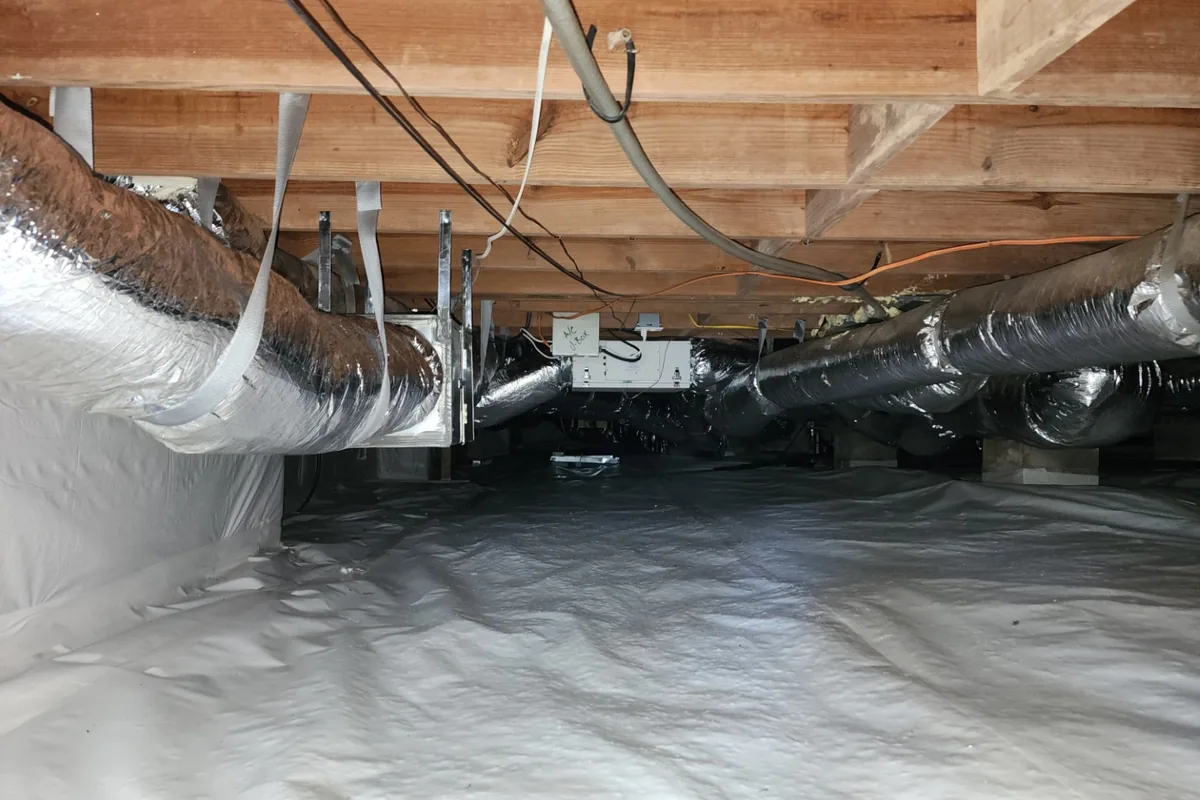
The rim joist is another. It is the band of framing where the floor system sits on the foundation wall, and in many Triangle homes it was insulated with a fiberglass batt pressed against bare wood, which stops very little air. Two-story homes can also have concealed leakage paths at floor transitions, exterior-wall cavities, cantilevers, and open framing connections between levels. Below the first floor, every pipe, wire, and duct boot that passes through the subfloor connects the crawl space to the living space more directly than most homeowners expect.
Triangle two-story homes add a few leak spots of their own. A bonus room over the garage sits behind short kneewalls, and the open floor cavities under it often run straight out to the attic. Fireplace chases on exterior walls are frequently open at the top. The wall between the garage and the house is supposed to be an air barrier and often is not, which also lets car exhaust and garage fumes into the house.
Why You Often Notice It in Fall and Winter
Much of the air leakage in a house is driven by the stack effect, and the stack effect is driven by the temperature difference between inside and outside. In summer it is weak and runs backwards: a Triangle home at 75°F on a 95°F afternoon draws hot air in high and loses cool air low, but a 20°F difference does not push very hard. As outdoor temperatures fall in late fall and winter, the indoor-outdoor temperature difference grows. For example, a 70°F house on a 40°F morning has a 30°F difference; at 32°F outside, the difference is 38°F. That larger difference strengthens winter stack effect, and warm air pushes harder out through the top of the house.
Every cubic foot of warm air that leaves through the attic floor has to be replaced by air coming in somewhere lower. In many Triangle homes, especially those over a vented crawl space, that replacement air arrives through the floor, which means it shows up in the living space cold, dusty, and carrying whatever smell the crawl space has. This is the mechanism behind cold floors in a room that seems to have decent insulation under it.
Two symptoms usually arrive together in the first real cold snap. The floors turn cold, and the heat pump or furnace starts running in longer cycles for the same thermostat setting. Often neither is an equipment problem. Both are the envelope letting the house work against itself.
How a Blower Door Finds the Leaks
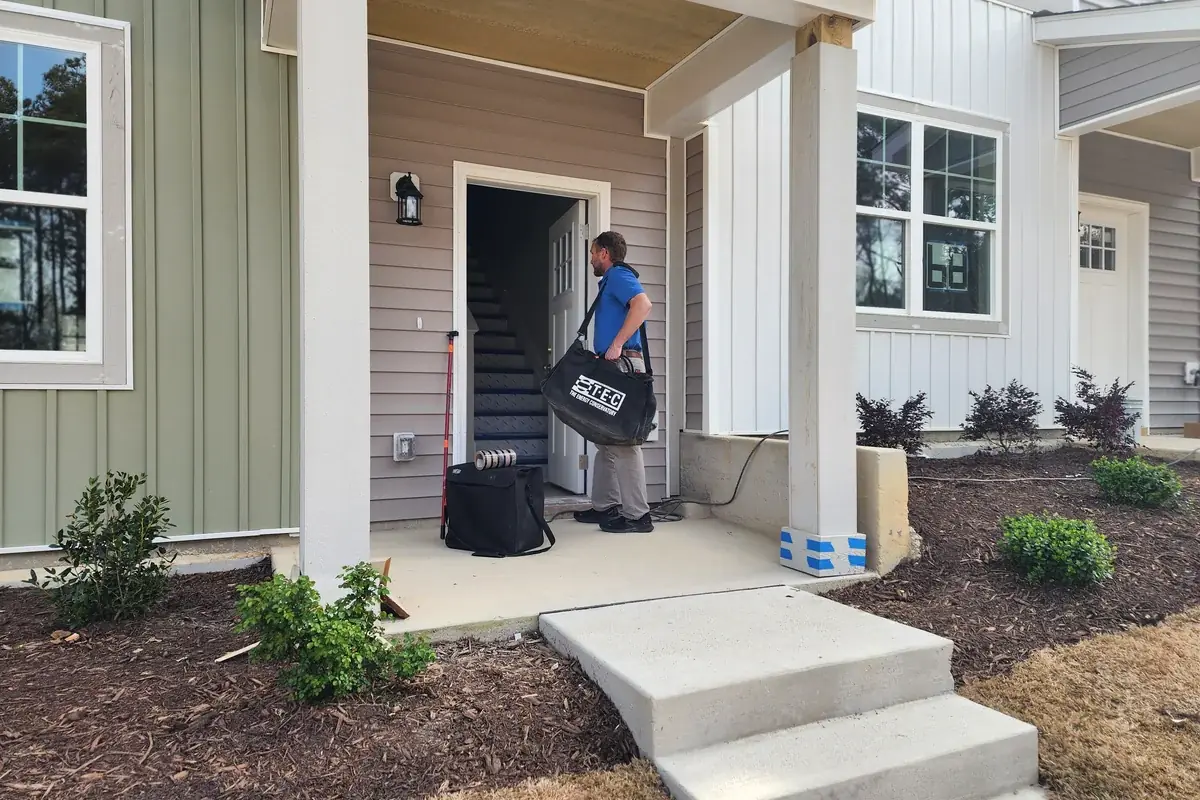
Sealing by guesswork wastes material on small leaks and misses the large ones. A blower door removes the guessing. A calibrated fan mounted in an exterior doorway depressurizes the house to 50 pascals below outdoor pressure, and the airflow the fan needs to hold that pressure is the measurement, reported in CFM50 and converted to air changes per hour at 50 pascals, or ACH50.
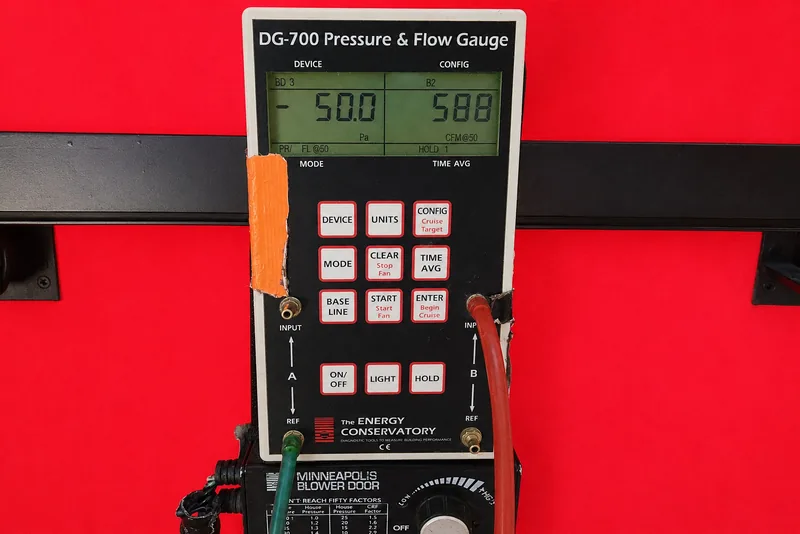
Most existing Triangle homes test somewhere between 6 and 12 ACH50. Results above 15 are unusual. Above 8 means there is significant air sealing opportunity in the house. There is no pass or fail number for an existing home, which surprises a lot of homeowners. The 2018 North Carolina Energy Conservation Code limit of 5.0 ACH50 (or 0.30 CFM50 per square foot of envelope area), Section R402.4.2.2, applies to new residential construction, not to the house you already live in. The full explanation of what the number means is in blower door test results explained.
With the house held under pressure, the leaks become findable. In winter a thermal camera reads cold air washing across a ceiling at a top plate; in summer the same leak shows up as a warm patch where attic heat is coming through. A smoke pencil shows the path at a can light or a chase. What comes out of that part of the audit is a short list of the openings that account for most of the leakage, ranked, which is the list the sealing work follows.
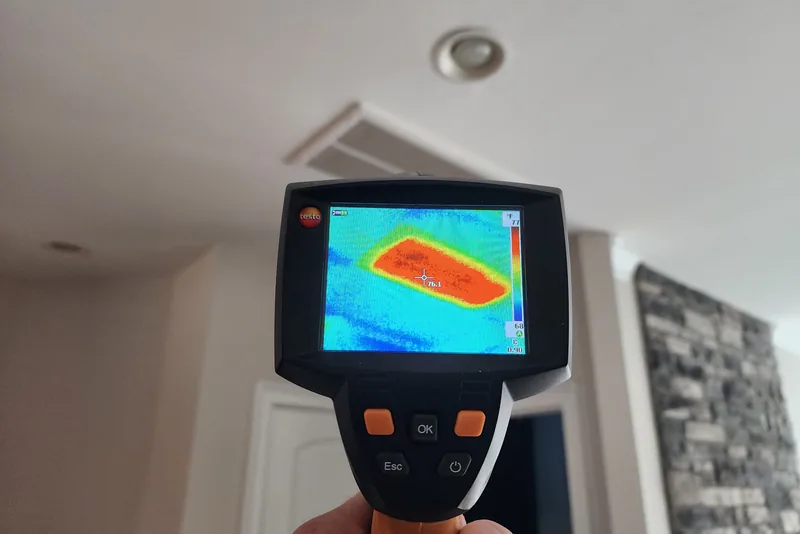
For homeowners, Peak Energy, Inc. recommends running the blower door as part of a home energy audit, because the ACH50 number on its own tells you how much the house leaks but not where. The same equipment does code compliance work for builders, which is covered on the blower door testing page, and the blower door test vs. home energy audit comparison walks through which one fits your situation.
What Air Sealing Costs and What It Saves
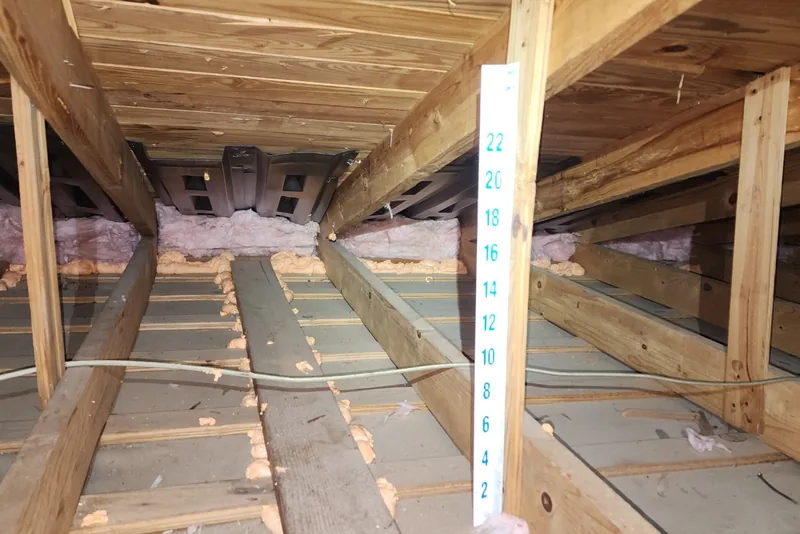
ENERGY STAR estimates that sealing air leaks and adding insulation in the attic, the floor over a crawl space, and accessible rim joists saves a typical homeowner an average of 15% on heating and cooling costs, or 11% on total energy costs. For air sealing on its own, Peak Energy uses an estimated 5–15% on heating and cooling, because the result depends almost entirely on how leaky the house was to begin with and how accurate the diagnosis was.
Air sealing runs an estimated $500–$1,500, depending on the number of penetrations. The diagnosis is what tells you how many there are and which ones are worth the labor. A home energy audit runs an estimated $475–$650+ in the Triangle and includes the blower door test, thermal imaging, an attic and crawl space inspection, and an on-site walkthrough of the findings. See what a home energy audit costs in NC for the details. Sealing work is scoped from what that audit turns up.
In practice the sealing is usually added to an attic insulation job rather than done alone, because the attic floor has to be sealed before new insulation goes over it. An attic top-up to R-49 runs an estimated $2,500–$5,500 depending on square footage, existing R-value, and access, with air sealing priced on top of that. On its own, a top-up from around R-19 to R-49 is estimated to save 10–20% on heating and cooling. The two savings figures do not simply add together; ENERGY STAR’s 15% average above is for sealing and insulating as one job, and what a given house sees depends on where it started. The attic insulation page has the details on how those jobs are scoped.
Peak Energy, Inc. is a registered Energy Saver North Carolina contractor. Air sealing is an eligible improvement under the program’s HOMES rebates, and the program calls for it to be completed before insulation where applicable. Whether a given household qualifies is decided by Energy Saver NC; the details are on the Energy Saver NC page.
When Air Sealing Is Not the First Job
Tightening a house changes how it breathes, and three situations mean something else has to be handled first.
The first is combustion safety. A house with a natural-draft gas water heater or furnace relies on that appliance being able to vent up its flue. Pull enough air out of a tight house with a range hood and a dryer and the flue can reverse. Any sealing work on a home with atmospheric combustion appliances needs a worst-case depressurization check before and after, not after only.
The second is crawl space moisture. A crawl space running high humidity will grow mold and soften framing whatever happens upstairs, so it needs its own fix. It also changes where the sealing effort goes first. If the crawl space will be fully encapsulated and brought inside the home’s thermal and air boundary, prioritize the crawl space perimeter (foundation walls, access door, vents, rim joists, and ground vapor barrier) before investing heavily in floor insulation. The final air-sealing scope should still address openings that connect the crawl space to living areas when they affect comfort, moisture, odors, pests, or indoor air quality. Crawl space encapsulation covers how that perimeter work is done. The attic floor still gets sealed either way.
The third is bulk water. Standing water in the crawl space, a grading problem, or a gutter dumping against the foundation is a drainage job, and it has to be solved before any sealing or encapsulation work underneath the house will hold up.
Once the house is tighter, the other question is fresh air. A leaky house gets its ventilation by accident; a tightened one may need it on purpose. Standard practice is to check the result against the ventilation rate in ASHRAE 62.2 and, where the house comes up short, add controlled ventilation such as a bath fan on a timer or an ERV. A blower door test after the sealing is the usual way to make that check.
Signs Your House Needs Air Sealing
- Floors over the crawl space go cold within a day of the first real cold snap
- The heat pump or furnace runs in long cycles without the house feeling any warmer
- One or two rooms are always several degrees off the thermostat setting
- Dust keeps coming back within days of cleaning, especially near supply registers (which can also point to leaky ductwork)
- You can feel air moving at a baseboard, an outlet, or the attic hatch on a windy day
- The attic smells like the house, or the house smells like the crawl space
- Insulation was added in the last few years and the bills did not move
Two or three of these together is a strong signal. A blower door test settles it.
FAQ
What is air sealing in a house?
Air sealing is the work of closing the gaps, cracks, and holes in a home's envelope so air stops moving between the conditioned space, the attic, the crawl space, and the outdoors. The materials are ordinary: caulk, canned foam, rigid foam board, gaskets, and weatherstripping, applied at the attic floor, the rim joist, the crawl space, and around every penetration for wiring, plumbing, and ductwork. It is a different job from insulation. Insulation slows heat conducting through a surface. It does not stop air moving through a gap beside that surface.
Is air sealing more important than insulation?
Air sealing usually comes first, and in a leaky Triangle home it often returns more per dollar. Insulation only performs at its rated R-value when air is not moving through it, so blown fiberglass laid over an unsealed attic floor never delivers what the label promises. The order that works is seal the envelope, insulate to the target R-value, then verify the result. Peak Energy, Inc. sequences attic work that way for exactly that reason, and finishes with a thermal camera re-scan to confirm there are no remaining gaps.
How much does air sealing cost in the Triangle?
Air sealing runs an estimated $500–$1,500, depending on the number of penetrations. The blower door and the thermal camera are what show how many there are and which ones matter. Most Triangle homeowners start with a home energy audit at an estimated $475–$650+, which includes the blower door test, thermal imaging, an attic and crawl space inspection, and an on-site walkthrough of what was found. Air sealing is then scoped from those results, and it is most often added to an attic insulation job, which runs an estimated $2,500–$5,500 for a top-up to R-49 before the air sealing is added.
Can I air seal my attic myself?
Some of it, yes. A homeowner with a caulk gun and a few cans of foam can weatherstrip an attic hatch and seal gaps around plumbing stacks and obvious holes at the top plates, and ENERGY STAR publishes a DIY guide for that work. The parts worth handing to a contractor are open chases, recessed can lights, duct penetrations, and anything near a gas appliance flue, where sealing the wrong thing creates a fire or combustion safety problem. Recessed cans that are not IC-rated cannot be foamed over or buried in insulation; they need an airtight cover box or an IC-rated airtight replacement. Gaps around a flue get sheet metal and high-temperature caulk, never canned foam. Knob-and-tube wiring should never be covered at all. Without a blower door you are also guessing at which leaks matter, and most of the air moving through a house comes through a small number of large openings rather than a lot of small ones.
Find Out Where Your House Is Actually Leaking
Cold floors and long heating cycles have a findable cause
Peak Energy, Inc. runs the blower door, the thermal camera, and the attic and crawl space inspection in one visit, and walks you through what it finds as it goes, including the leaks that are costing the most. Home energy audits are available across Wake County and the Triangle.
Serving Holly Springs, Fuquay-Varina, Apex, Cary, Raleigh, Garner, and the broader Triangle region.
Related reading: why your energy bill is so high in NC and attic insulation R-value in NC.