
Table of Contents
Key takeaway: Uneven cooling is an air problem far more often than an air conditioner problem. The pattern tells you where to look: one hot room on a comfortable floor points to a duct branch or an insulation gap, a whole hot floor points to attic heat, and rooms at the end of the run point to airflow. A home energy audit can measure whole-house air leakage and flag likely insulation and duct problems. When HVAC airflow testing is added, it can also measure delivered airflow at individual registers, so you spend money on the right room.
What the temperature spread is telling you
Set a thermometer on the nightstand in the room that never cools, then look at the thermostat in the hallway. In some Triangle homes in August that gap is 6 to 8°F, and in a bonus room over a garage it can be more. The thermostat is satisfied. The room is not. A room-to-room temperature difference does not, by itself, prove that the condenser is at fault.
That spread is still useful information. In a conventional single-zone forced-air system, a persistent hot room usually reflects a room-specific load, air-distribution, return-path, or envelope issue, not necessarily a failed outdoor unit. The heat has to be entering somewhere the other rooms do not have, or the air has to be going somewhere else before it arrives.
So the useful question is not “why is my house hot.” It is “which rooms, and when.” The answer narrows the cause down quickly, and it keeps you from spending several thousand dollars on the wrong fix.
Match the pattern to the cause
Uneven cooling shows up in a handful of recognizable patterns in Wake County homes. Figure out which one you have before anything else.
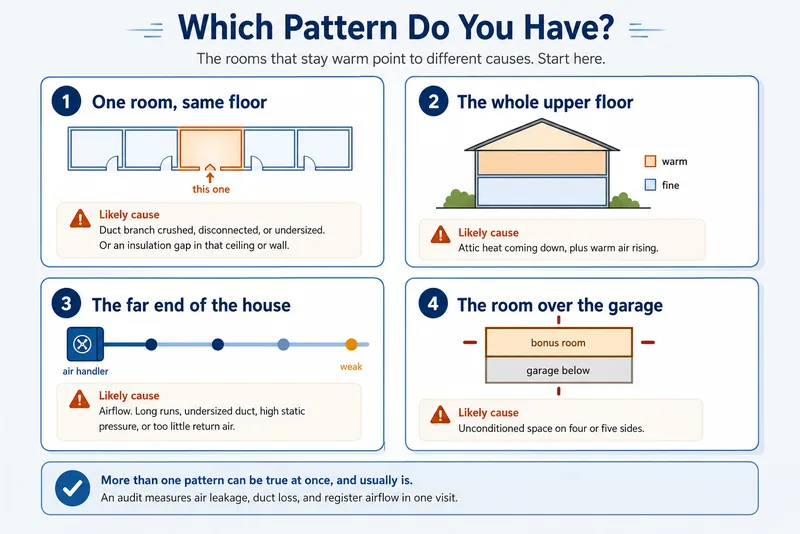
Most houses land in more than one card. A bonus room over a garage at the end of a long duct run has two problems, and fixing one of them gets you halfway.
One hot room on an otherwise comfortable floor
This is a common pattern. A common cause is a problem in the duct branch feeding that room, but envelope heat gain and return-air restrictions can create the same symptom. Flex duct kinks where it turns. A disconnected or poorly sealed boot can leak conditioned air into an attic or wall cavity. A room addition or enlarged bedroom may retain a supply branch that was never redesigned for its new cooling load. Any of those cuts supply air to one room while the rest of the house stays fine.
Put your hand at the register while the system is running as a starting clue, not a diagnosis. Weak airflow can point to a distribution issue. Strong but not very cold air may indicate duct heat gain when ducts run through an unconditioned attic, but that should be verified rather than assumed. If airflow feels normal but the room still runs warm, assess heat gain and insulation as well. Confirm the cause with measured airflow, temperature, static pressure, and duct inspection.
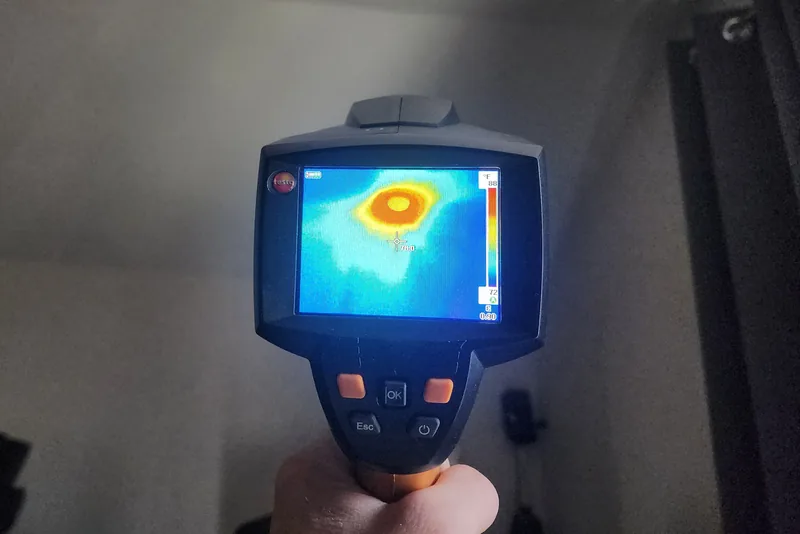
Heat getting in usually means insulation. A cathedral ceiling with 2 inches of batt in the rafter bay, an exterior wall on a bump-out where the insulation was never fully installed, a knee wall behind a closet with nothing but drywall between it and/or a 130°F attic are all common issues we see. A thermal camera can often help locate anomalies like these in a few minutes, though access, temperature difference, and surface materials affect what is actually visible. It is one of the fastest parts of a home energy audit, and it is a step that often surprises homeowners.
The whole upper floor runs warm
When it is not just one room but the entire second floor sitting a few degrees above the thermostat downstairs, the cause is less about a single duct or insulation gap and more about the building working against the whole floor at once. An attic can exceed 120°F on sunny summer afternoons and radiates heat straight down through the ceiling, and the ducts feeding upstairs bedrooms often run through that same hot attic, where they can gain heat and leak conditioned air before it ever reaches a register. The added heat on the upper floor also reflects solar gain on the roof and upper walls, air stratification, and pressure imbalances between floors — factors that can matter as much as the more commonly cited stack effect in cooling season.
This pattern is common in two-story Triangle homes, and it usually involves attic heat, duct loss, and return-air problems working together on the second floor. A home energy audit sorts out which of those is doing the most damage in your house.
Rooms at the end of the duct run starve for air
If the rooms nearest the air handler are cold and the ones at the far end are warm, you are looking at an air distribution problem. Loss along the way is driven by duct diameter, fittings, flex-duct sag or compression, leakage, design airflow, balancing, filtration, blower performance, and total external static pressure — not simply distance. When the trunk is undersized or the system is running higher static pressure than it was designed for, the last few branches get whatever is left.
Return air matters as much as supply here. Many homes rely on central returns rather than a return grille in every bedroom. When a bedroom door closes and there is no adequate transfer path back to the central return, pressure can build in the room and reduce supply airflow. If the room improves with the door open, return-air transfer is a strong diagnostic lead. That is worth testing yourself: leave the door open overnight and see whether the morning temperature changes.
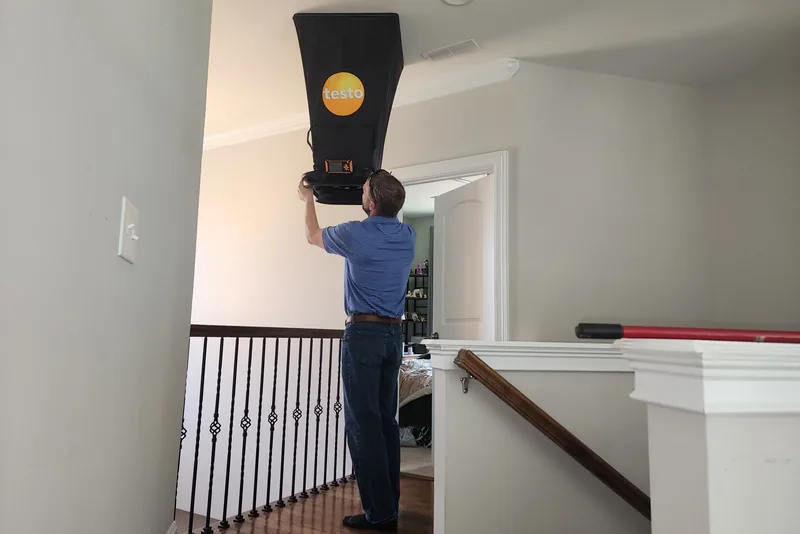
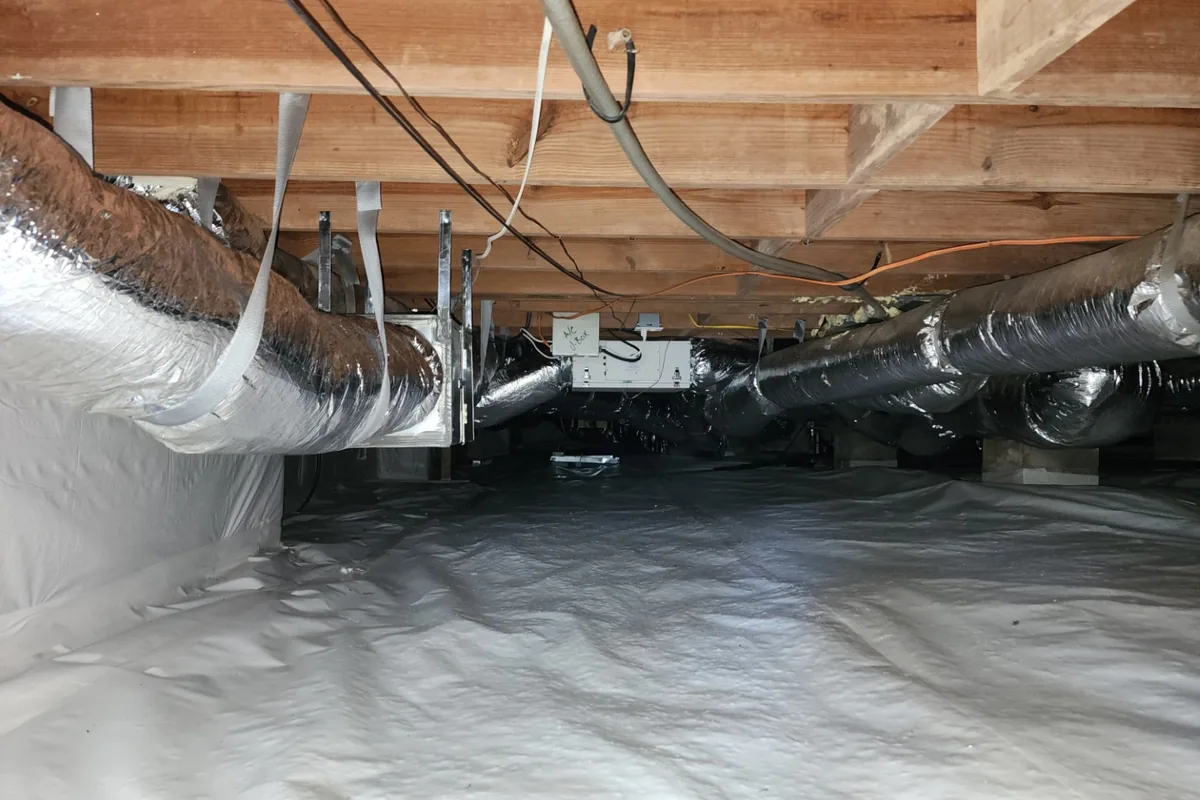
Measurements are the most reliable way to distinguish between airflow, duct, return-path, and envelope causes. HVAC airflow testing reads static pressure across the air handler and measures actual delivered airflow at each register. Testing compares delivered airflow with the room’s calculated load and the system’s design requirements, rather than a generic target. Duct leakage sits alongside it: ducts in a hot attic or vented crawl space can gain heat and leak conditioned air before it reaches the room, and a duct leakage test measures total leakage. Visual inspection, pressure diagnostics, smoke, infrared under appropriate conditions, or targeted testing may be needed to locate specific defects. For what those numbers mean, see duct leakage test results explained.
The bonus room over the garage is its own case
Bonus rooms over garages are a common design in many Triangle homes, and they can be especially difficult to cool for a structural reason rather than a mechanical one. A normal bedroom has conditioned space on most sides. A room over a garage has the attic above it, the unheated garage below it, and often two exterior walls plus knee walls on the ends. Heat comes at it from four or five directions instead of one.
The floor assembly above the garage is a common weak point. Sagged or missing insulation, along with gaps around framing and penetrations, can leave that floor assembly with much less thermal resistance and allow unwanted air movement. In August a closed garage in the Triangle holds heat all afternoon, well above whatever the rooms above it are trying to hold, and that heat moves up through the floor assembly.
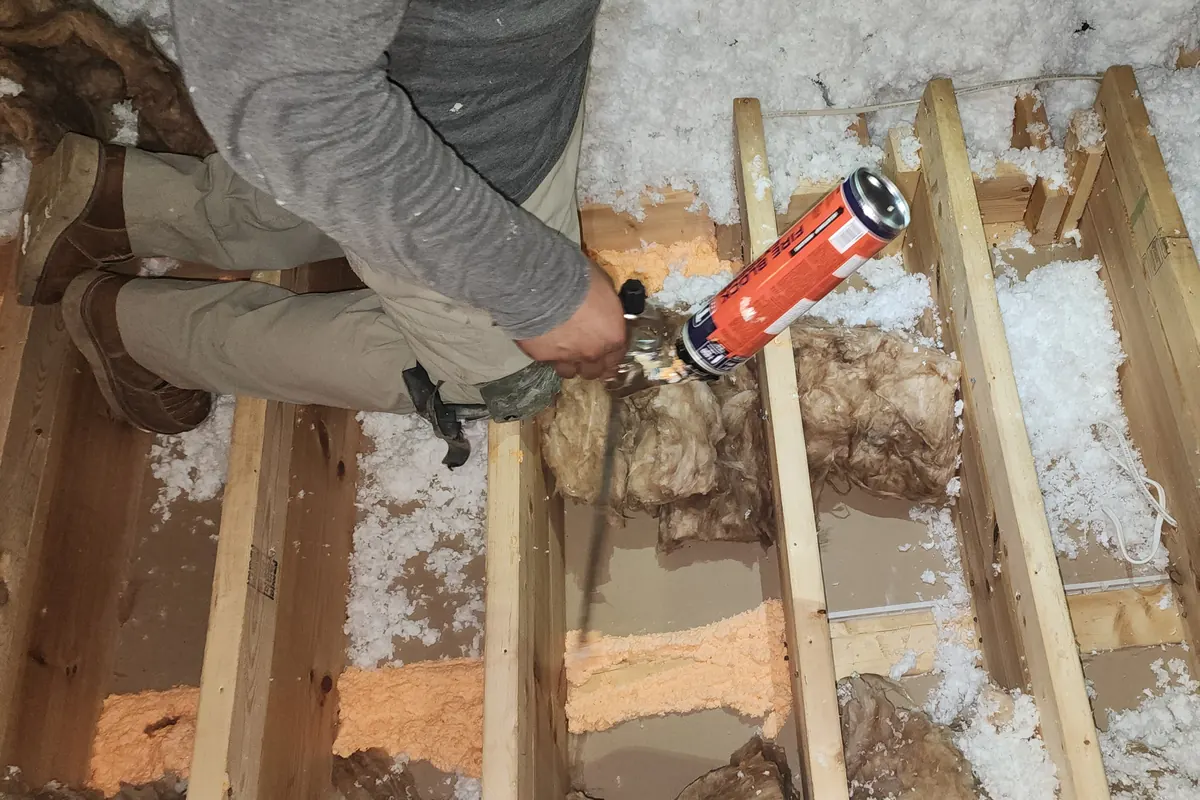
The fix often starts with envelope work: air sealing and insulating the floor cavity over the garage, insulating the knee walls properly, and topping up the attic above. The recommended scope should follow a visual assessment and, when needed, diagnostic testing, since some rooms also need duct repair, return-air relief, balancing, or supplemental conditioning once the load is reduced. A mini-split can be a good long-term solution when the room’s load or duct layout warrants it, but reducing avoidable air leakage and insulation gaps first may allow a smaller, more efficient unit. Penetrations, fire separation, and air sealing between the garage and conditioned space should be assessed and corrected with applicable code and safety requirements in mind — this is not a homeowner DIY air-sealing project.
Why closing vents and upsizing the AC both backfire
Closing registers in the cool rooms feels like it should push air to the hot one. It does not reliably work that way. Blocking registers raises static pressure across the whole duct system, which can increase duct leakage and reduce delivered airflow, especially in a house with ducts in the attic. Reduced airflow can also lower evaporator-coil temperature and, in some cases, contribute to coil icing. Keeping supply and return registers open and unobstructed is consistent with HVAC best practice, and the room you were trying to help often gains very little from closing others.
Upsizing the air conditioner fails for a different reason. A bigger system cools the space around the thermostat faster and shuts off sooner, which gives the far rooms less time to catch up, not more. Short run times also pull less moisture out of the air, so the house ends up cool near the thermostat and clammy everywhere else. In a humid Triangle August, that trade is a bad one. Equipment replacement or resizing should follow a room-by-room ACCA Manual J load calculation, Manual S equipment selection, and a duct-design review, not a decision based on uneven cooling alone.
Depending on the diagnosis, effective improvements may include duct sealing, airflow corrections, air sealing between conditioned space and the attic, and insulation upgrades. Attic insulation top-ups from R-19 toward the R-49 target (the DOE cost-optimal level for Climate Zone 4A, above the current NC code minimum of R-38) run an estimated $2,500–$5,500 depending on square footage and access, and can cut heating and cooling costs by an estimated 10–20%, though actual savings depend on the home’s starting condition and other whole-home factors. See attic insulation R-value in NC for how the target is set and attic insulation cost in NC for the full breakdown.
What to check before you call anyone
Four things are worth ruling out first, and they cost nothing:
- Filter. A loaded filter can reduce airflow throughout the system and may make preexisting comfort problems more noticeable. Check the filter monthly during heavy-use months and replace it when dirty or according to the equipment and filter manufacturer’s guidance.
- Registers and returns. Open in every room, not blocked by a bed or a dresser, and the return grilles clear. Return grilles should never be intentionally blocked or shut, since restricting return air can significantly increase system resistance.
- Door test. Sleep with the hot room’s door open for a night. If the room improves, restricted return-air transfer is likely contributing and should be evaluated alongside duct and envelope conditions rather than ruling out insulation.
- Time of day. A room that is fine at 9 a.m. and unbearable at 5 p.m. is gaining solar and attic heat. A room that remains warm day and night may have an airflow, return-path, duct, or persistent envelope issue.
Write down what you find. Those four answers narrow the cause more than most people expect, and they make the diagnostic visit faster.
If you are also seeing signs of a basic mechanical fault — weak cooling throughout the entire home, a frozen refrigerant line or coil, frequent cycling, unusual noise, or water pooling around the equipment — have the HVAC system evaluated promptly by a qualified HVAC technician before pursuing envelope or distribution upgrades. Uneven cooling diagnostics assume the system itself is running correctly; they are not a substitute for repairing a failing unit.
How a home energy audit sorts uneven cooling out
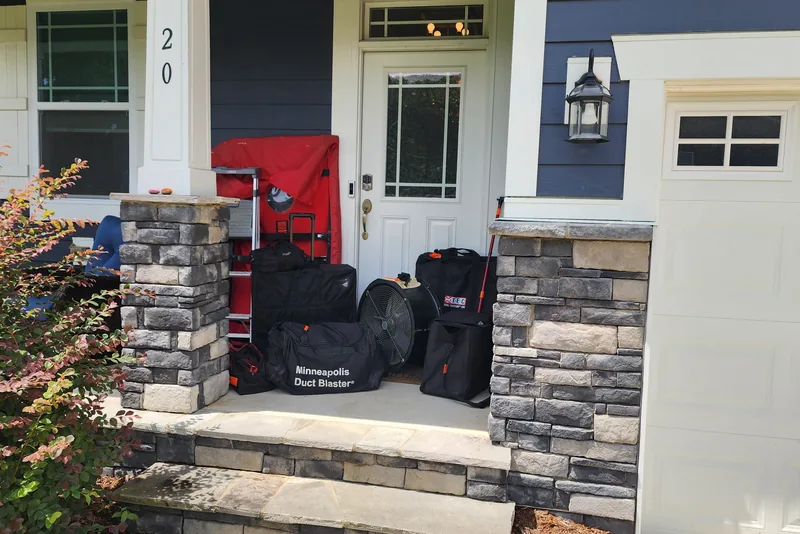
Peak Energy, Inc. is a Holly Springs home-performance and building-science company providing crawl space, insulation, energy-audit, and diagnostic services across Wake County and the Triangle. Uneven cooling is a common reason homeowners call, and it is a good fit for an audit because the causes are invisible from inside the room and they overlap.
The visit measures rather than guesses. A blower door test depressurizes the house and gives an air leakage number. Thermal imaging, used with blower-door conditions and a visual inspection, can help identify likely air-leakage pathways, insulation irregularities, and temperature anomalies that need confirmation. Attic insulation gets checked for real depth rather than what the builder listed. The technician looks at the duct runs feeding the problem rooms and at whether the returns can move the air the system is producing.
A basic audit runs an estimated $475–$650+ depending on the size and layout of the home, and it includes the blower door test, thermal imaging, and inspection of the attic, crawl space, and HVAC system. Duct leakage testing adds an estimated $250 per HVAC system, and HVAC airflow testing adds an estimated $200 per HVAC system. Those two add-ons are the ones worth having for an uneven cooling complaint, because they answer the supply-side question directly. Every finding gets walked through on-site before the technician leaves, ranked by impact and cost, so the hot room gets fixed before the checkbook comes out for a new condenser. For a sense of what turns up, see what a home energy audit finds in an NC home, and if the summer bill is part of what prompted the call, why your energy bill is so high in NC covers that side.
FAQ
Why is one room in my house always hotter than the others?
A single hot room on an otherwise comfortable floor is usually getting less cool air than the rooms around it, or gaining more heat than they do. The common causes are a duct branch that is crushed, disconnected, or too small for the room, and an insulation gap in the ceiling or an exterior wall. Rooms over a garage or built as an addition run hot for a third reason: they have unconditioned space on more sides than a normal room does.
Will closing vents in the cool rooms push more air to the hot ones?
It usually makes things worse. Closing registers raises static pressure in the duct system, which can increase duct leakage and reduce delivered airflow, especially in a home with ducts in the attic or crawl space. Airflow at the hot register may go up slightly, or it may not change at all, while the system works harder. Balancing dampers at the trunk line is the correct way to shift air, and it should be set with airflow measurements rather than by feel.
Is uneven cooling worth fixing, or should I just put a window unit in that room?
A window unit or mini-split can provide needed room-by-room conditioning, especially where ductwork is absent or impractical. For a normally ducted bedroom or bonus room, it is worth measuring the underlying load and airflow first. If insulation, air sealing, or duct defects are the cause, correcting them can lower the room's cooling load and may reduce or eliminate the need for supplemental equipment.
Can attic insulation fix a hot room by itself?
It helps when the hot room sits directly under thin or compressed attic insulation, since that is a direct heat-gain path into the room below. But insulation alone will not fix a hot room caused by a duct branch problem, an undersized supply run, or unconditioned space on multiple sides like a bonus room over a garage. A home energy audit can assess attic insulation, duct conditions, and return-air pathways. HVAC airflow testing can be added when measured airflow is needed to identify a distribution problem.
Find out which room is actually the problem
Schedule a home energy audit in the Triangle
Peak Energy, Inc. performs home energy audits across Wake County and the Triangle. For uneven-cooling concerns, we assess the home's air leakage, insulation conditions, duct routing, and return paths in one visit with an on-site walkthrough of findings. Duct-leakage and HVAC-airflow testing can be added when measurements are needed to diagnose distribution problems directly.
Serving Holly Springs, Fuquay-Varina, Apex, Cary, Raleigh, Garner, and the broader Triangle region.